
Just Listed
Address
107 Brittany Terrace, Rock Tavern, NY
Price
$ 225,000
Property Attributes
- MLS#1071056
- TypeSingle Family
- Listing Status Active
- CountyORANGE
- CityRock Tavern
- NeighborhoodBrittany Terrace
- Zip12575
- Style
- Year Built2026
- Price$ 225,000
- Bedrooms2
- Full Bathrooms2
- Half Bathrooms0
- Sqr Footage900
Data Source:
Listings courtesy of OneKey® MLS as distributed by MLS GRID
Property Description
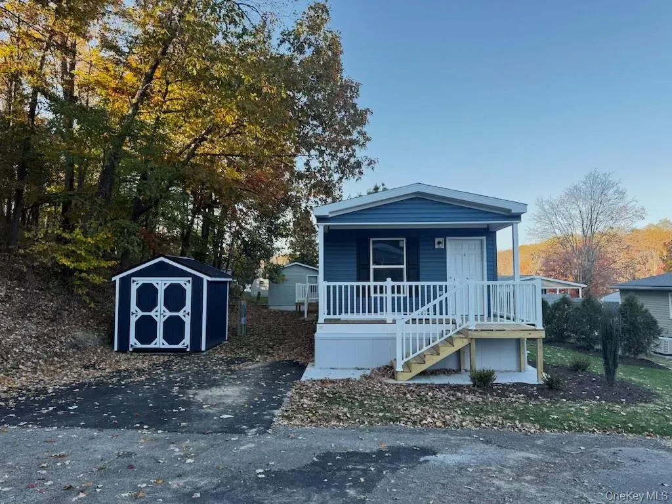
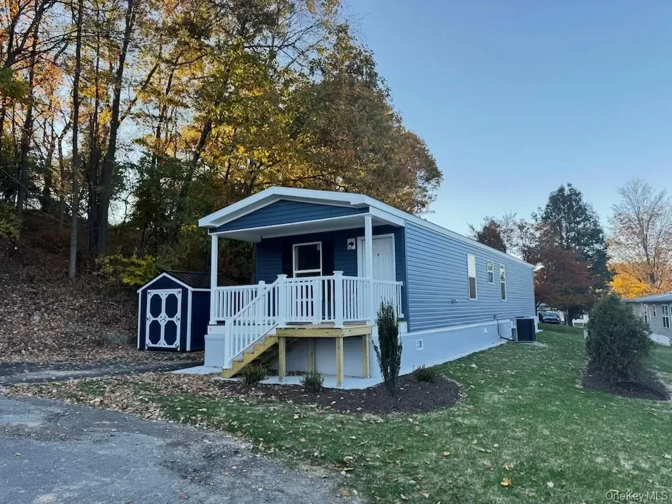
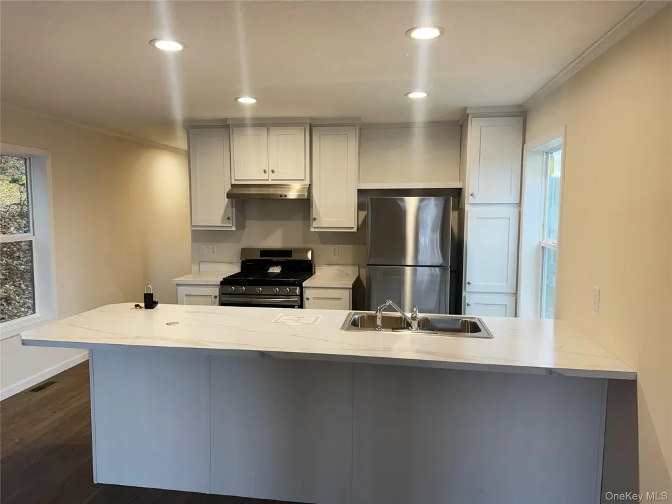
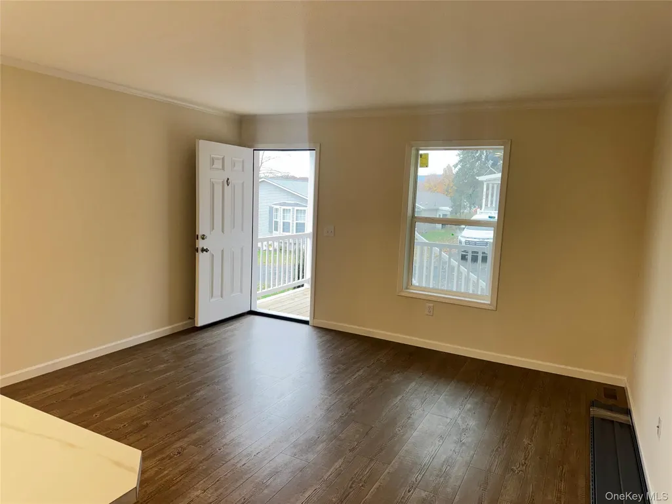
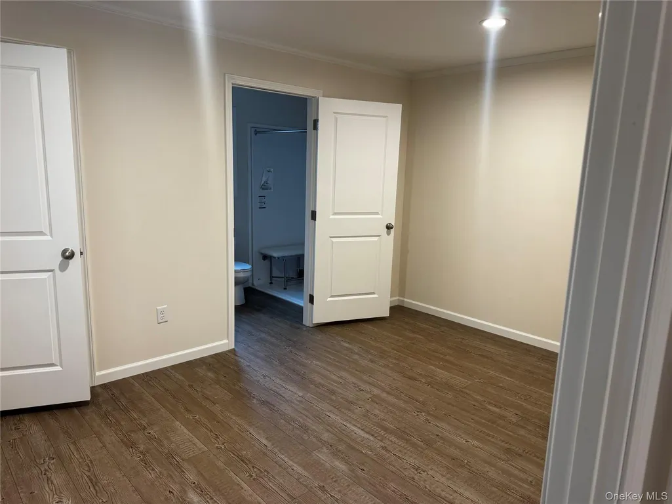
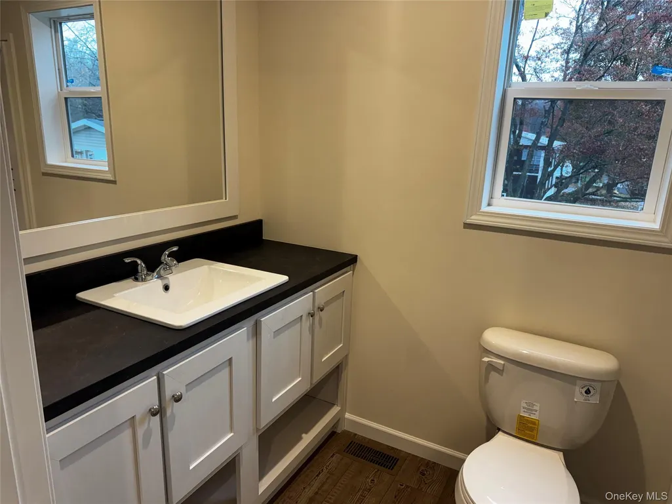
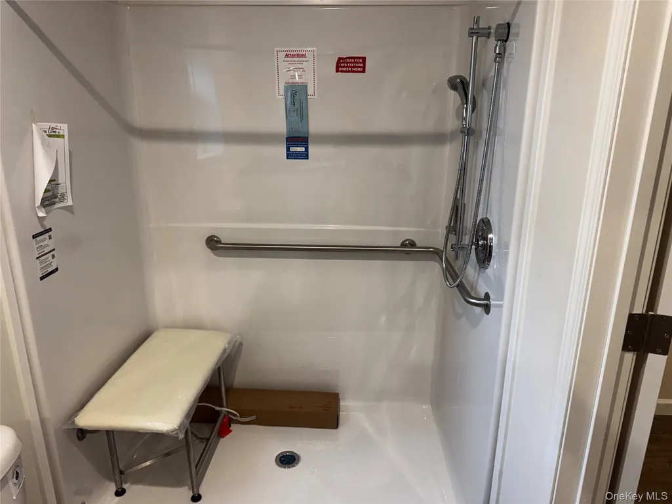
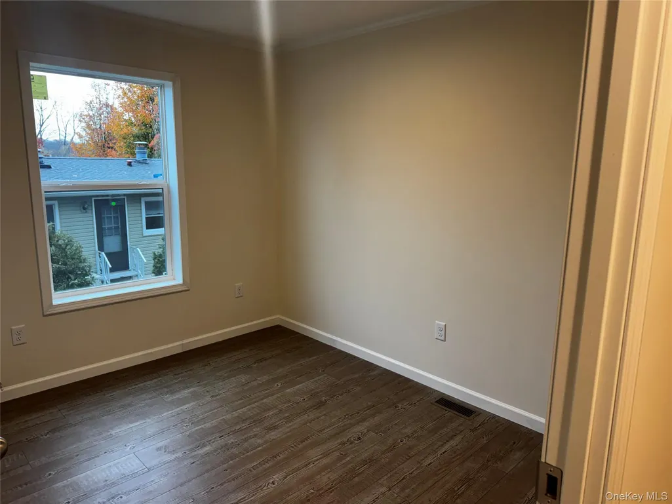
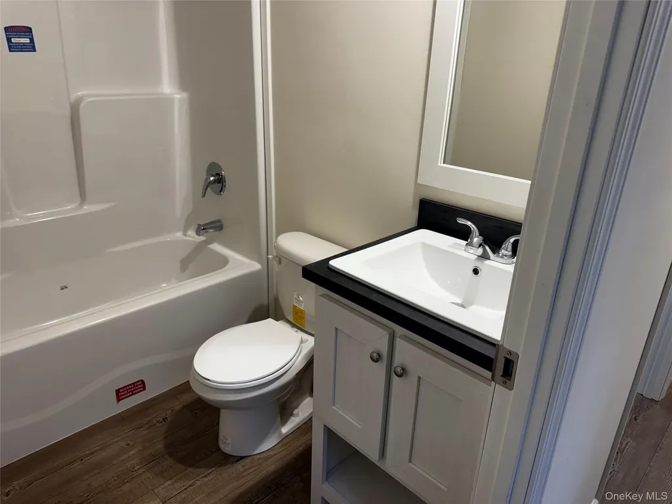
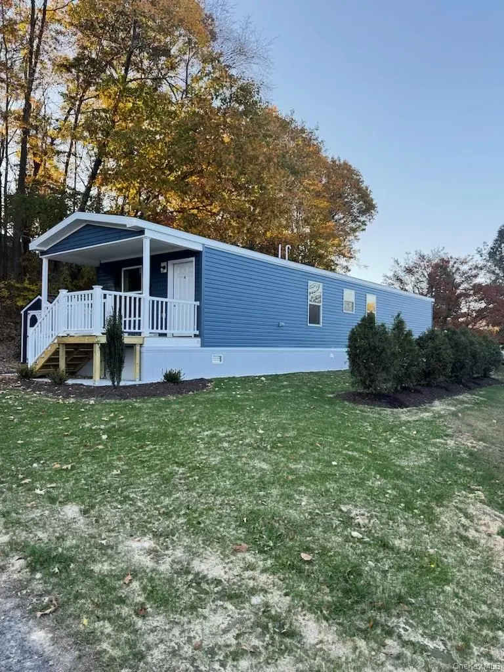
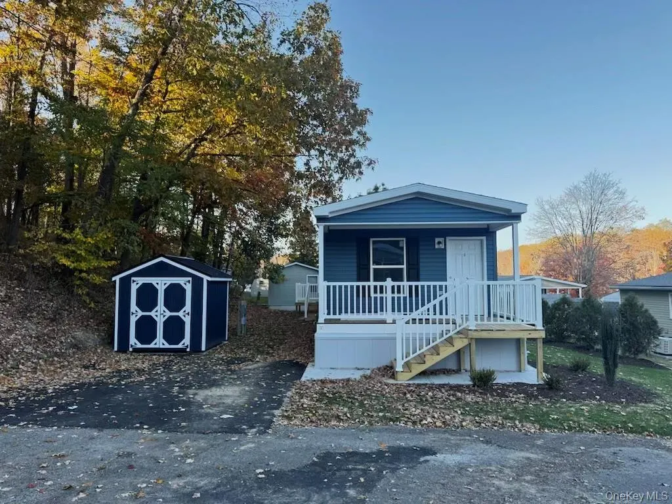
Welcome home to a brand-new manufactured home nestled in the peaceful Brittany Terrace 55+ Adult Community in Rock Tavern, NY. This beautiful 2-bedroom, 2-bath home offers the ultimate blend of tranquil, low-maintenance living and unbeatable convenience. Located just minutes from the NYS Thruway and Interstate 84 in Newburgh, NY, you will enjoy effortless commuting alongside quick, easy access to local shopping, diverse dining, and regional amenities. Step inside to a bright, airy, open-concept layout. The heart of the home features a beautiful open kitchen with a central island, perfect for casual dining, meal prep, and entertaining guests. The kitchen comes with an abundance of cabinetry, brand-new appliances and flows into the spacious living room. A spacious primary bedroom features its own private, en-suite bathroom. A sizable second bedroom and a second full bathroom provide plenty of space and comfort for guests or a home office. Complete with a freshly paved driveway and a brand new 8x8 shed, this home is truly turnkey and ready for you to move right in. Don't miss this fantastic opportunity for relaxed, centrally located active adult living in a highly desirable neighborhood!
| Elementary School | Middle School | High School |
|---|---|---|
| Little Britain Elementary School | Washingtonville Middle School | Washingtonville Senior High School |
| Price History | |
|---|---|
| 11/6/2026 | Listed $225,000 |
General Features
| Sewer | Public Sewer |
|---|---|
| Heating | Forced Air |
| Cooling | Central Air |
| Utilities | Cable Available,Phone Available,Propane |
| Appliances | Dishwasher,Electric Water Heater,Gas Range,Refrigerator |
| HOA Fee | 667 |
| Association Fee Includes | Common Area Maintenance,Snow Removal,Trash |
| Patio/Porch Features | Porch |
| Architectural Style | Other |
| Construction Materials | Vinyl Siding |
| Year Built | 2026 |
| Property Subtype | Manufactured Home |
| Tax Year | 2026 |
| Assoc Fee Paid Per | Monthly |
| County | Orange County |
| Property Type | Residential |
| HOA | Yes |
| Subdivision Name | Brittany Terrace |
| Garage Y/N | No |
| Other Structures | Shed(s) |
| Total Rooms | 6 |
| Full Baths | 2 |
| High School | Washingtonville Senior High School |
| City | New Windsor |
| Association Name | BT,Inc. |
| Senior Community Y/N | Yes |
| High School District | Washingtonville |
| Carport Y/N | No |
| Elementary School | Little Britain Elementary School |
| Property Attached Y/N | No |
| Body Type | Single Wide |
| Middle/Junior High School | Washingtonville Middle School |
| Property Condition | Actual |
| Additional Parcels Y/N | No |
| Structure Type | Manufactured House |
| Building Area Units | Square Feet |
| Standard Status | Active |
| Middle/Junior School District | Washingtonville |
| Elementary School District | Washingtonville |
| PostalCity | Rock Tavern |
| AttributionContact | 845-928-8000 |
| Listing Appliances | Dishwasher, Electric Water Heater, Gas Range, Refrigerator |
Interior Features
| Interior Amenities | First Floor Bedroom,First Floor Full Bath,Eat-in Kitchen,Kitchen Island,Open Kitchen,Primary Bathroom,Master Downstairs,Recessed Lighting,Walk-In Closet(s),Washer/Dryer Hookup |
|---|---|
| Flooring | Vinyl |
| Basement (Y/N) | No |
| Fireplace Y/N | No |
| Total Bedrooms | 2 |
| Eat-in Kitchen | Yes |
| Total Baths | 2 |
| General Features | First Floor Bedroom,First Floor Full Bath,Eat-in Kitchen,Kitchen Island,Open Kitchen,Primary Bathroom,Master Downstairs,Recessed Lighting,Walk-In Closet(s),Washer/Dryer Hookup |
| Walk-In Closet | Yes |
Exterior Features
| Parking Features | Driveway |
|---|---|
| Water Source | Public |
| Total Parking | 2 |
| Parking Spaces | 2 |
| Parking Features | Driveway |
| Foundation Details | Slab |
| Waterfront Y/N | No |
Amenities
- Foreclosure
- Views
- Short Sale
- New Construction
- Adult 55+
- Lease To Own
- No HOA Fees
- Furnished
- Primary On Main
- Air Conditioning
- Seller Finance
- Green
- Fixer Upper
- Horse
- Golf
- Fireplace
- Deck
- Garage
- Basement
- Pool
Property vs Single Family Average in 12575
Price
Year Built
 Based on information from California Regional Multiple Listing Service, Inc. as of November 6, 2026 9:32 PM UTC This information is for your personal, non-commercial use and may not be used for any purpose other than to identify prospective properties you may be interested in purchasing. Display of MLS data is usually deemed reliable but is NOT guaranteed accurate by the MLS. Buyers are responsible for verifying the accuracy of all information and should investigate the data themselves or retain appropriate professionals. Information from sources other than the Listing Agent may have been included in the MLS data. Unless otherwise specified in writing, Broker/Agent has not and will not verify any information obtained from other sources. The Broker/Agent providing the information contained herein may or may not have been the Listing and/or Selling Agent.
 This information is deemed reliable but not guaranteed. You should rely on this information only to decide whether or not to further investigate a particular property. BEFORE MAKING ANY OTHER DECISION, YOU SHOULD PERSONALLY INVESTIGATE THE FACTS (e.g.square footage and lot size) with the assistance of an appropriate professional. You may use this information only to identify properties you may be interested in investigating further. All uses except for personal, non-commercial use in accordance with
 Toronto Real Estate Board (TRREB); All information deemed reliable but not guaranteed. All properties are subject to prior sale, change or withdrawal. Neither listing broker(s) or information provider(s) shall be responsible for any typographical errors, misinformation, misprints and shall be held totally harmless. Listing(s) information is provided for consumer's personal, non-commercial use and may not be used for any purpose other than to identify prospective properties consumers may be interested
 Midwest Real Estate Data (MRED) All information deemed reliable but not guaranteed. All properties are subject to prior sale, change or withdrawal. Neither listing broker(s) or information provider(s) shall be responsible for any typographical errors, misinformation, misprints and shall be held totally harmless. Listing(s) information is provided for consumer's personal, non-commercial use and may not be used for any purpose other than to identify prospective properties consumers may be interested in purchasing. The data relating to real estate for sale on this website comes in part from the Internet Data Exchange program of the Multiple Listing Service. Real estate listings held by brokerage firms other than kvCORE Demo Office - Main Office may be marked with the Internet Data Exchange logo and detailed information about those properties will include the name of the listing broker(s) when required by the MLS. Copyright ©2026 All rights reserved.Based on information submitted to the MLS GRID as of November 6, 2026 9:18 PM UTC All data is obtained from various sources and may not have been verified by broker or MLS GRID. Supplied Open House Information is subject to change without notice.
Data is updated as of November 6, 2026 9:18 PM UTC
 All information deemed reliable but not guaranteed. All properties are subject to prior sale, change or withdrawal. Neither listing broker(s) or information provider(s) shall be responsible for any typographical errors, misinformation, misprints and shall be held totally harmless. Listing(s) information is provided for consumer's personal, non-commercial use and may not be used for any purpose other than to identify prospective properties consumers may be interested in purchasing. The data relating
 OneKey® MLS required Copyright, Source of Data and Disclaimer for IDX display
Information Copyright 2026, OneKey® MLS. All Rights Reserved.
The source of the displayed data is either the property owner or public record provided by non-governmental third parties. It is believed to be reliable but not guaranteed. This information is provided exclusively for consumers' personal, non-commercial use.
The data relating to real estate for sale on this website comes in part from the
